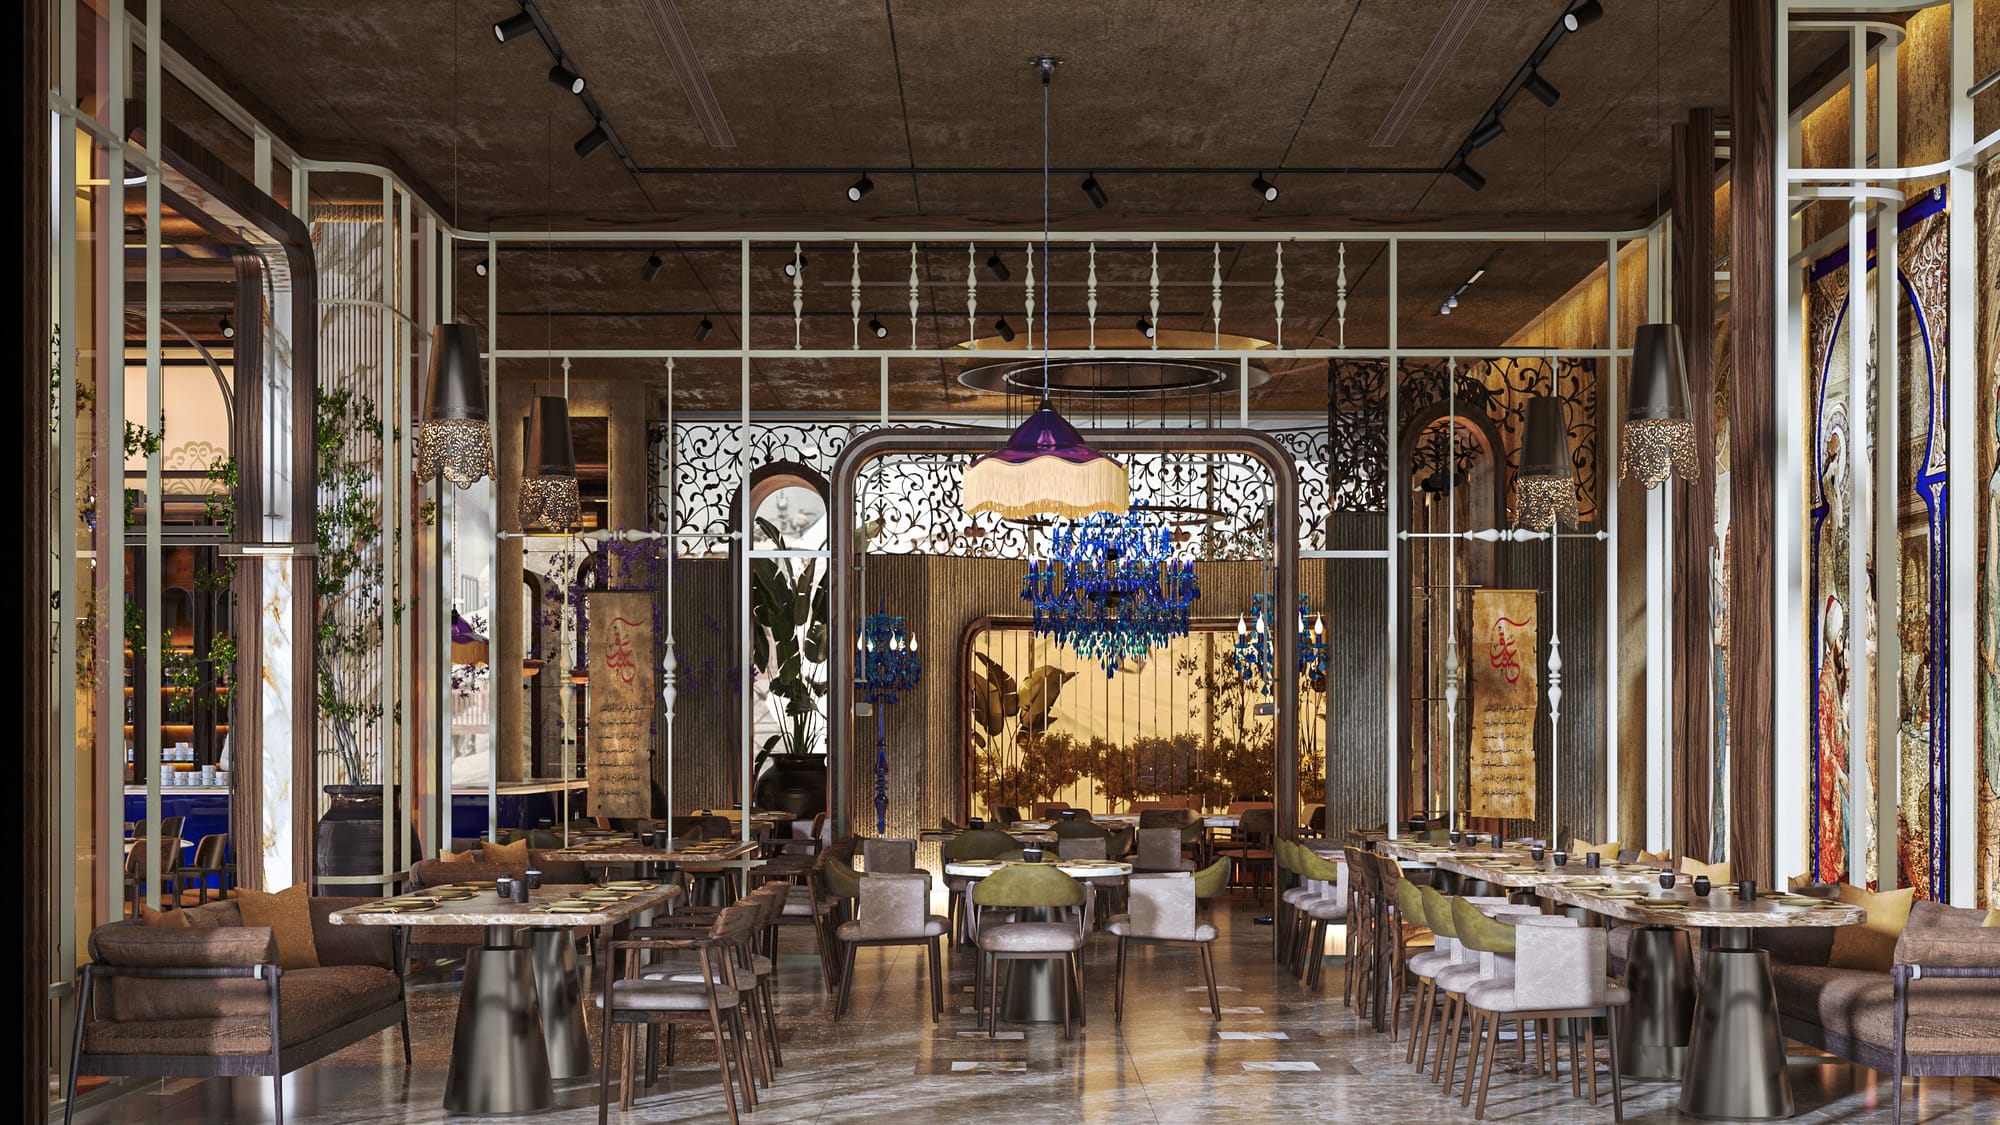
Service 02
Interior Design
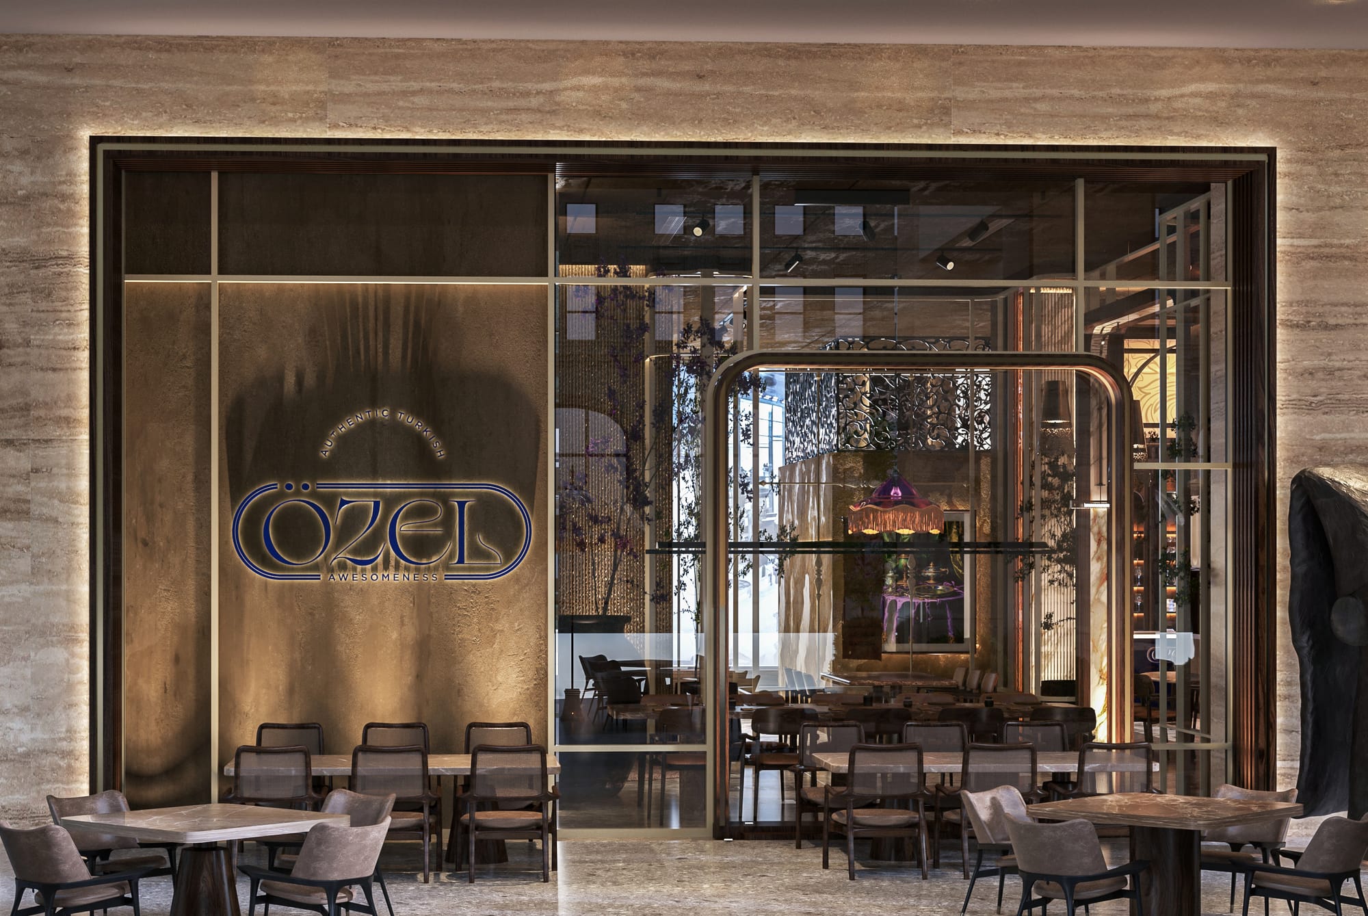
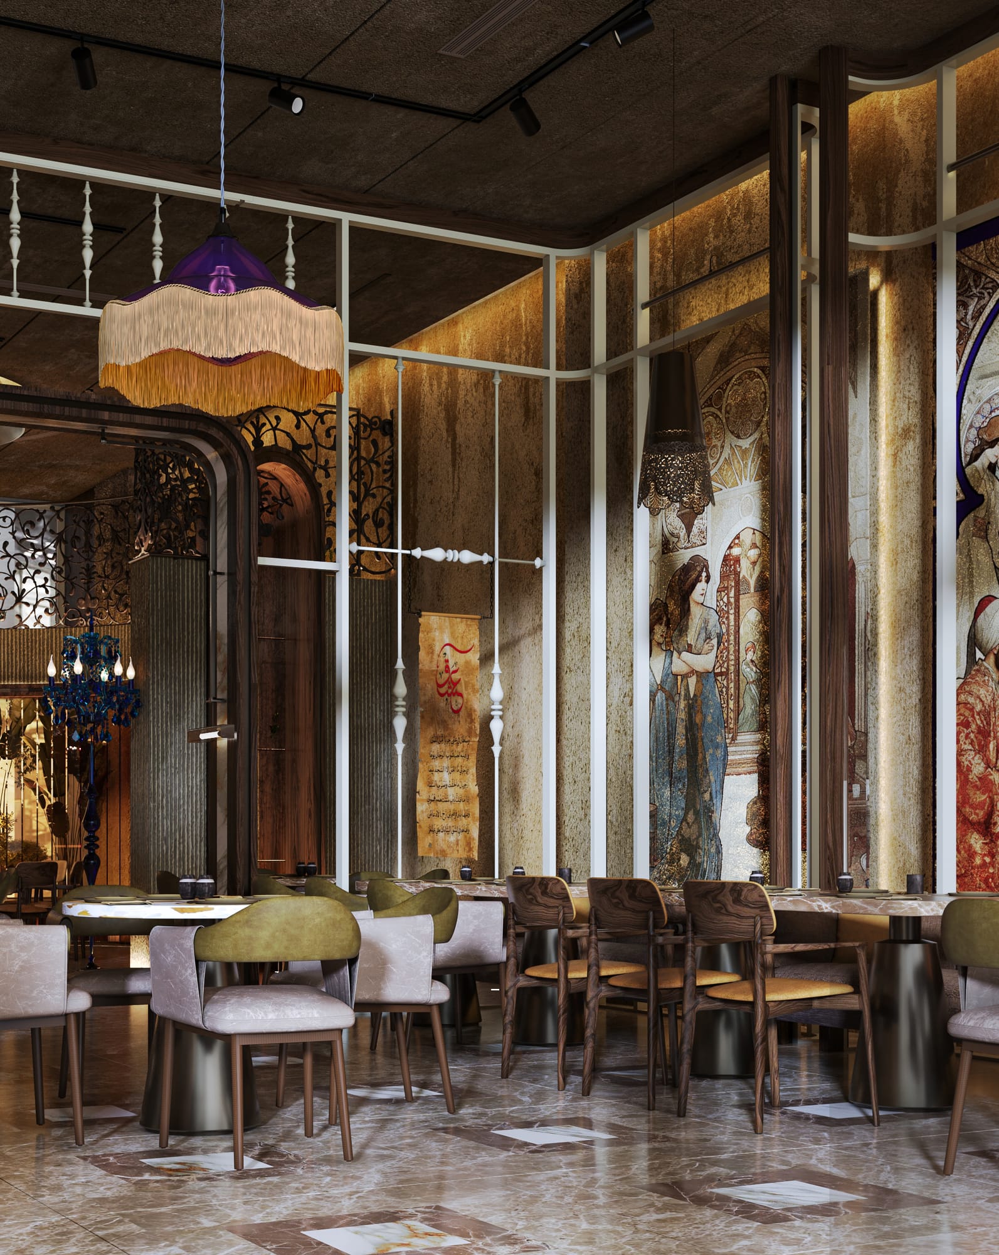
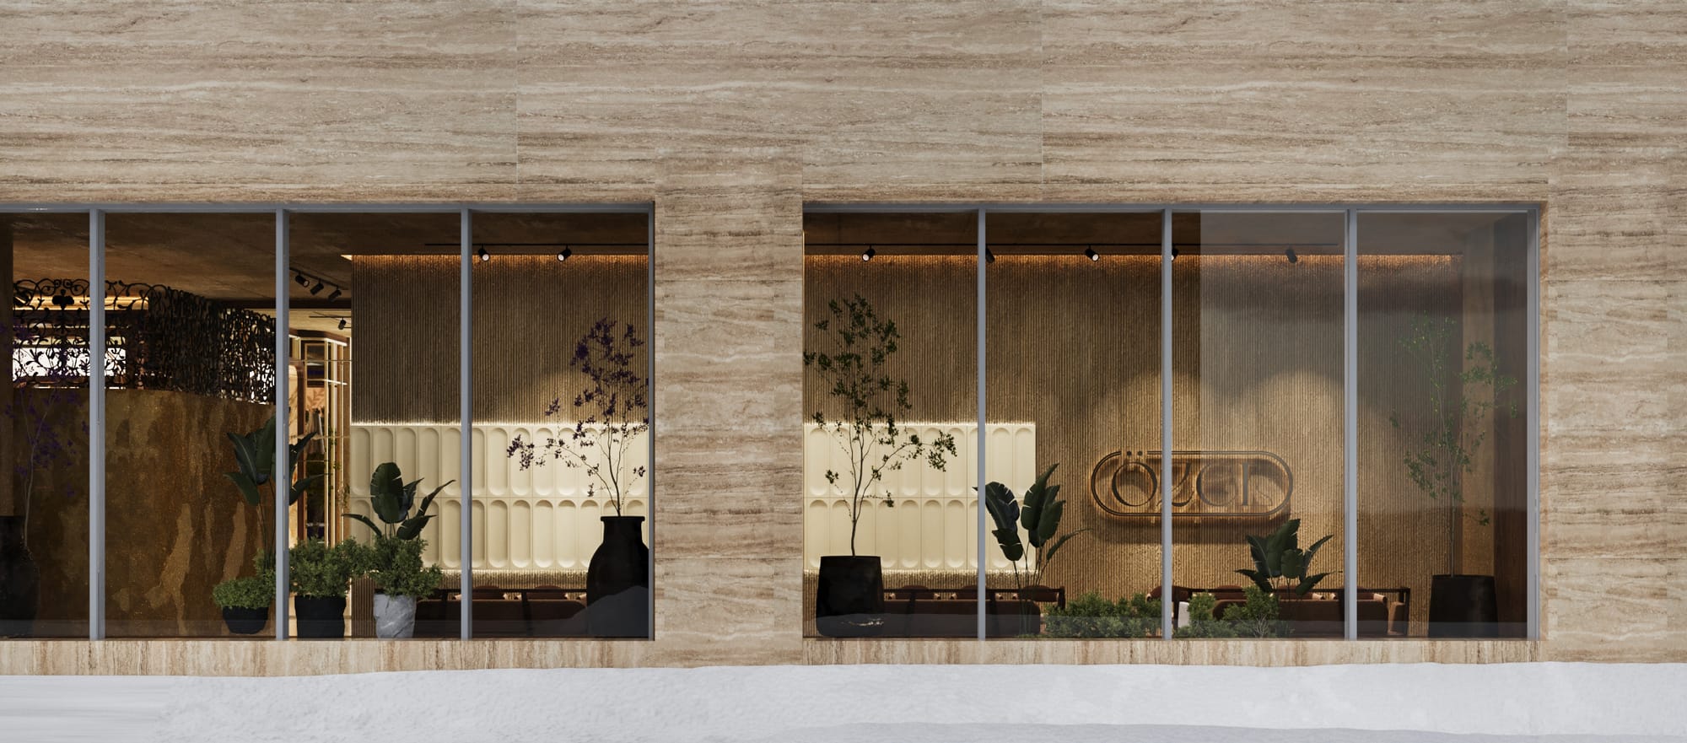
We translate the project vision into functional, detailed interiors shaped around circulation, materials, atmosphere, and human experience.
Interior design begins with movement. Before a finish is selected, we test how a space is entered, where it slows, and how people occupy it — because a plan that fails at this level cannot be rescued by material. Finishes, joinery, and lighting are then developed as a single palette rather than three separate selections, each specified for how it behaves through the day and how it holds up under real use. The design is documented to the level a site can genuinely build from, so the atmosphere approved in drawing is the atmosphere delivered in the finished room.
What you receive when we take on interior design.
How We Work
Space Planning
Zoning, circulation, and capacity are resolved first, so the layout serves guests and staff before anything is styled.
Concept Design
Spatial character is developed in plan, elevation, and three dimensions at once, holding one atmosphere across every zone.
Material & Lighting
Finishes, joinery, and a layered lighting strategy are selected as one palette, tuned to how the space is used through the day.
Technical Package
Drawings, schedules, and specifications are issued at the level of detail execution actually requires.
Need interior design on your project?
Previous Service
Art Direction
Next Service